Six homes, each with its own plot.

Explore the proposed designs, floor plans and individual properties.

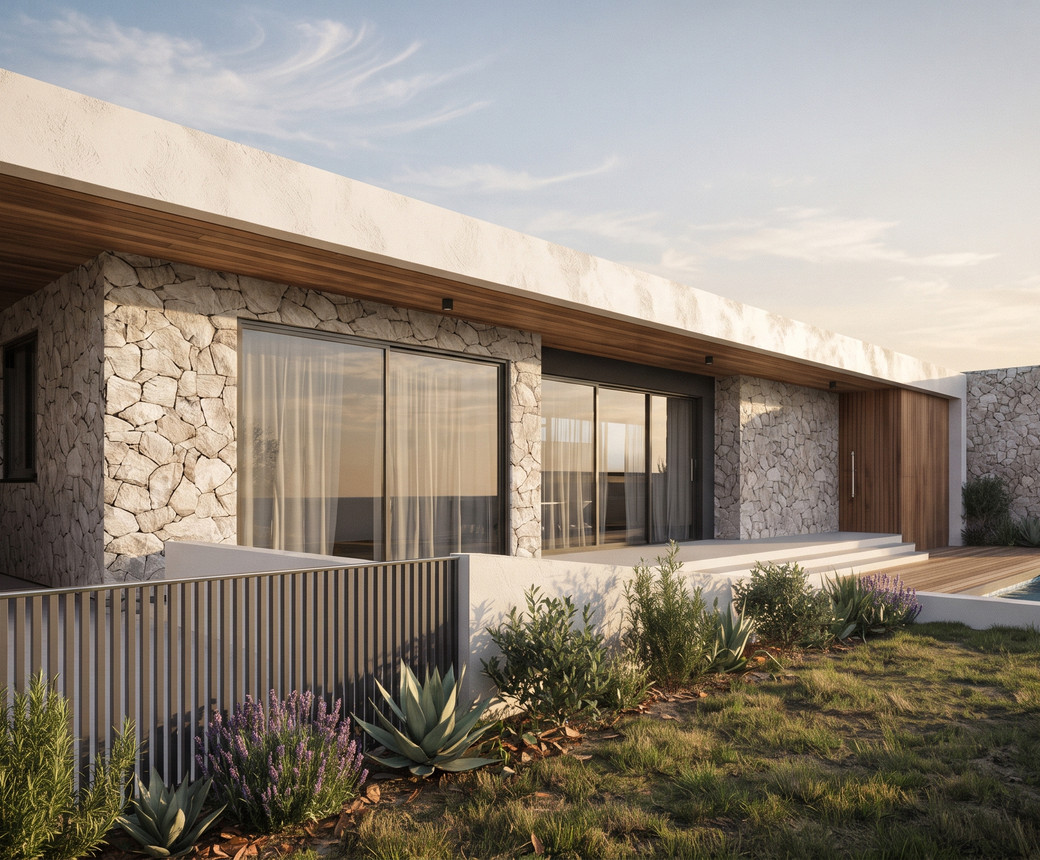
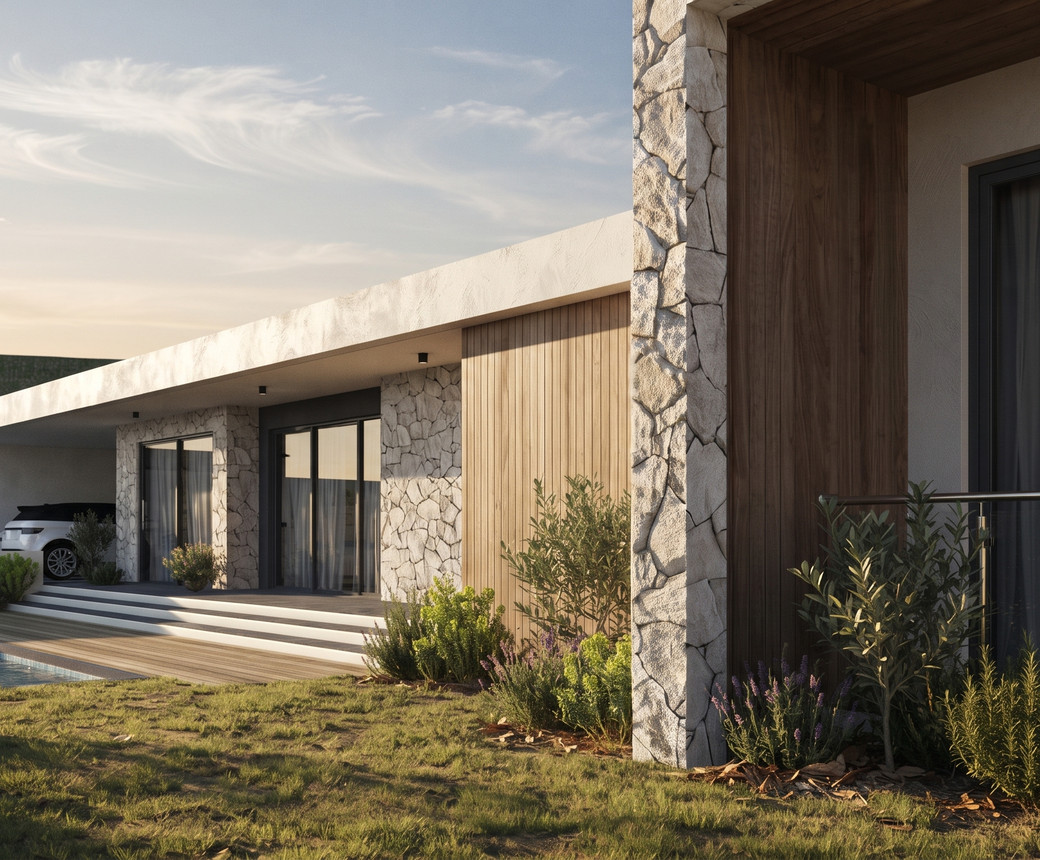
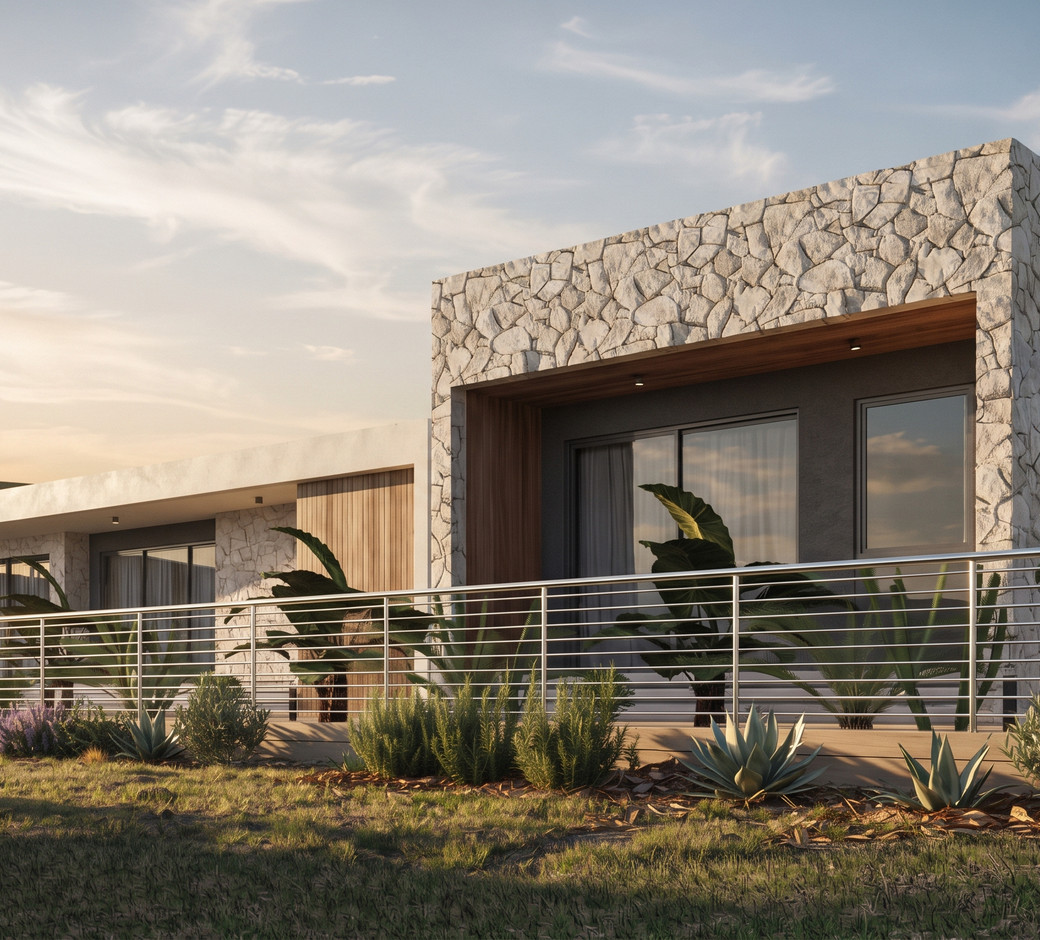
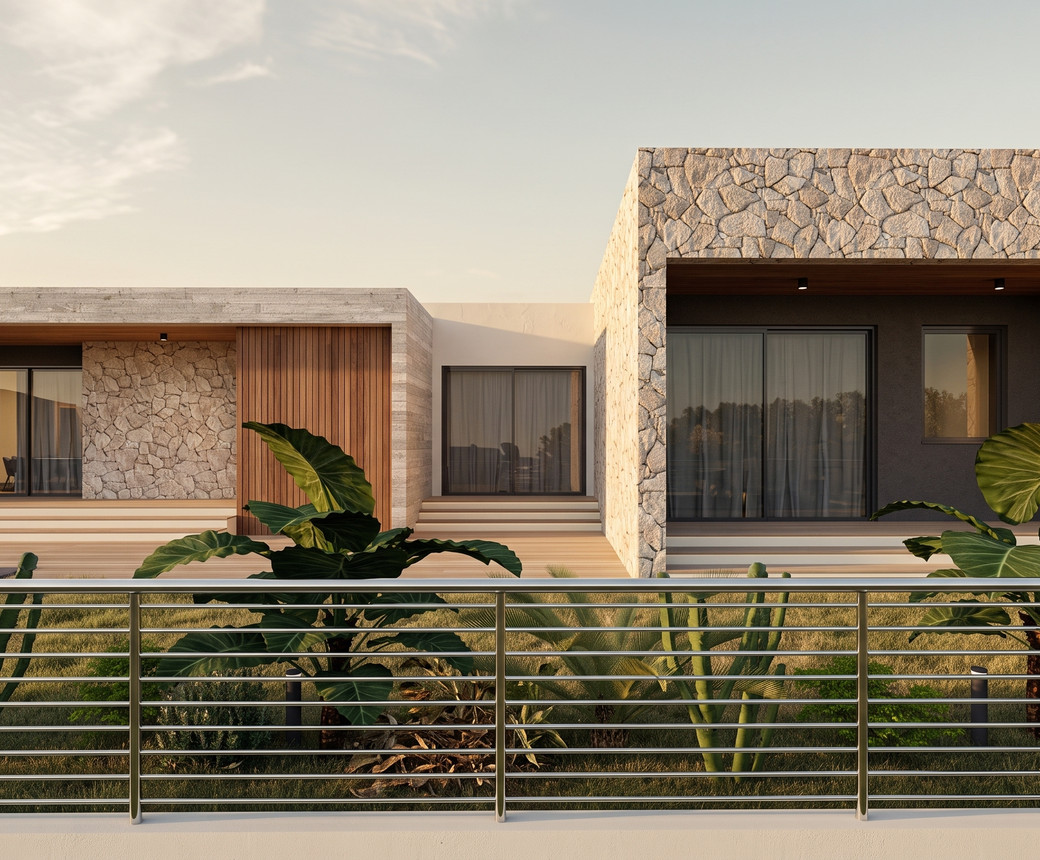
A residence at Kellaki Hills seen from the garden. Computer-generated image.
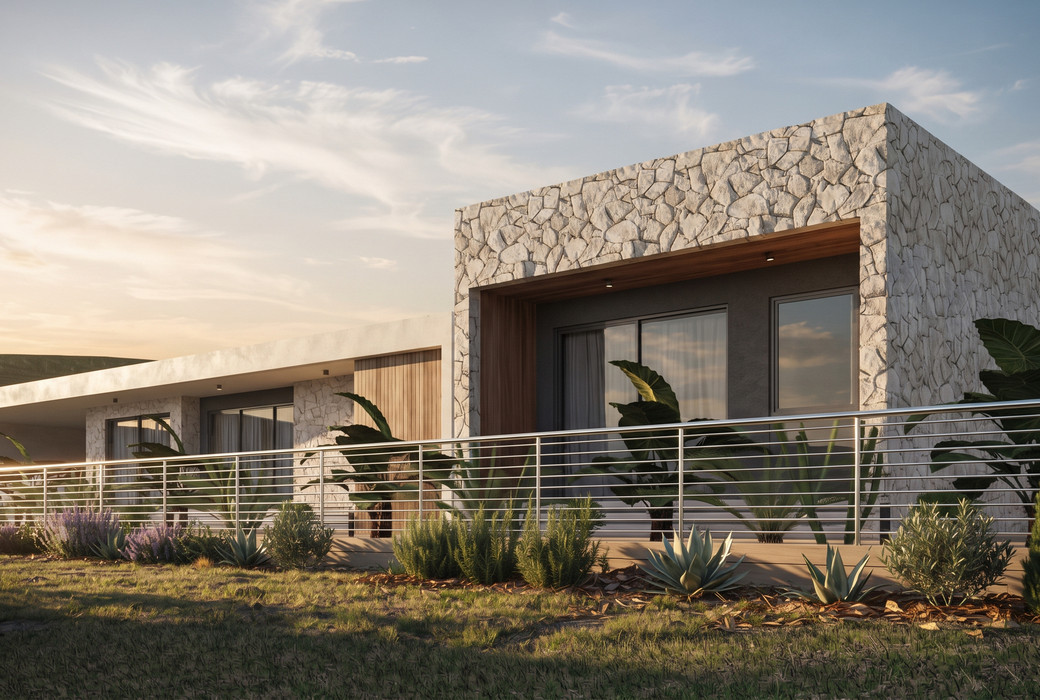
Residence 01 at Kellaki Hills. Computer-generated image.

Residence 01 · Plot E1

01 / 06

Residence 01

The first plot inside the estate entrance, on the upper side of the road. A proposed single-storey residence with a flat roof, natural stone and pale rendered walls, glazing the length of the living side, a terrace and a private pool.

1,330 m²Plot
214 m²Internal area
4Bedrooms

Additional specifications available on request.
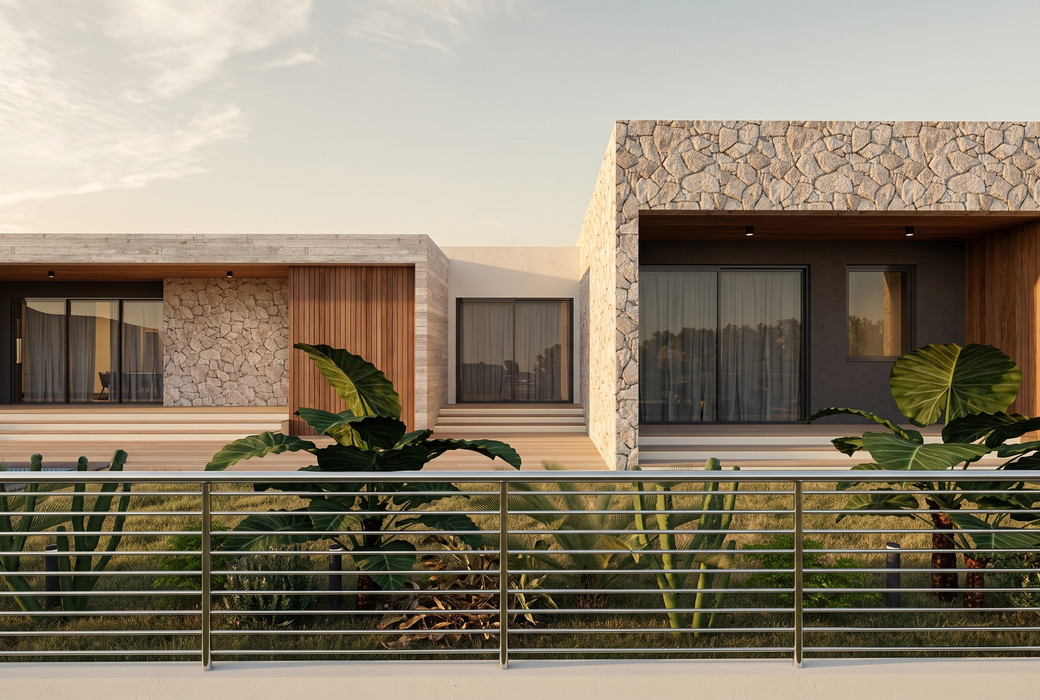
Residence 01 at Kellaki Hills, second view. Computer-generated image.
Ground floor plan, indicative.
Residence 02 at Kellaki Hills. Computer-generated image.

Residence 02 · Plot E2

02 / 06

Residence 02

The highest position on the estate, with open ground on three sides and no plot above it. A proposed single-storey residence set along the contour, with deep roof overhangs, a sheltered terrace and a private pool.

1,330 m²Plot
228 m²Internal area
4Bedrooms

Additional specifications available on request.
Residence 02 at Kellaki Hills, second view. Computer-generated image.
Ground floor plan, indicative.
Residence 03 at Kellaki Hills. Computer-generated image.

Residence 03 · Plot E3

03 / 06

Residence 03

On the outer edge of the estate, with the longest open outlook away from the other houses. A proposed single-storey residence in natural stone and timber, with full-height glazing onto the terrace and the pool.

1,330 m²Plot
196 m²Internal area
3Bedrooms

Additional specifications available on request.
Residence 03 at Kellaki Hills, second view. Computer-generated image.
Ground floor plan, indicative.
Residence 04 at Kellaki Hills. Computer-generated image.

Residence 04 · Plot E4

04 / 06

Residence 04

The most compact plot, between E3 and the end of the road. A proposed single-storey residence turned in toward its own garden, with a sheltered courtyard, a terrace and a private pool.

1,070 m²Plot
172 m²Internal area
3Bedrooms

Additional specifications available on request.
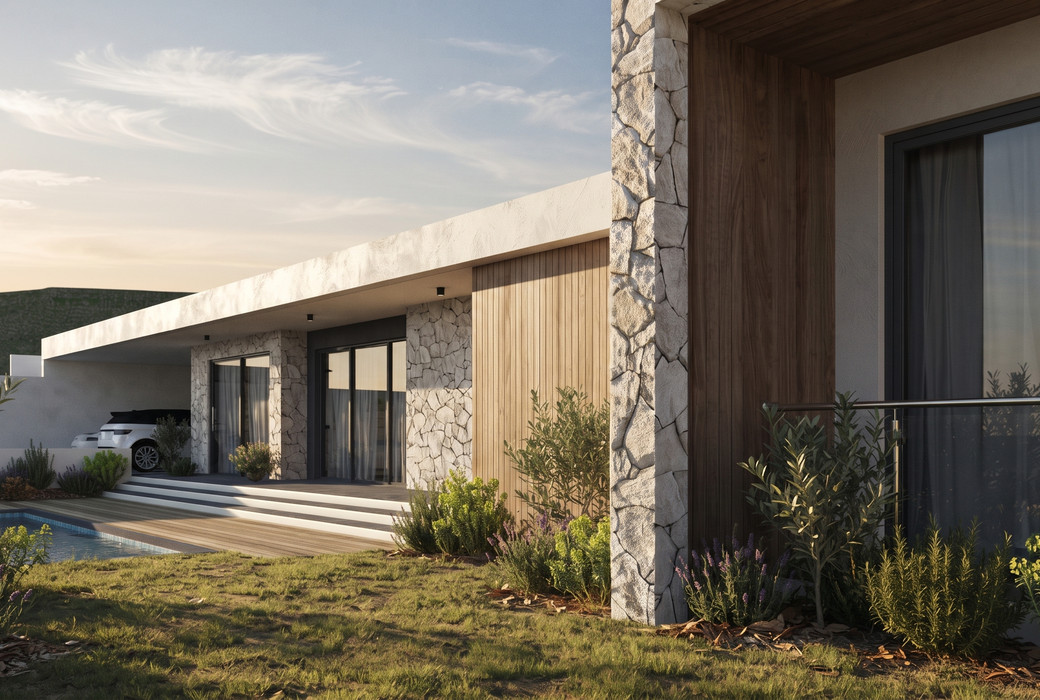
Residence 04 at Kellaki Hills, second view. Computer-generated image.
Ground floor plan, indicative.
Residence 05 at Kellaki Hills. Computer-generated image.

Residence 05 · Plot E5

05 / 06

Residence 05

Directly on the turning circle, at the far end of the access road, with the hill rising behind it. A proposed single-storey residence in stone and pale render, with a long terrace and a private pool.

1,134 m²Plot
186 m²Internal area
3Bedrooms

Additional specifications available on request.
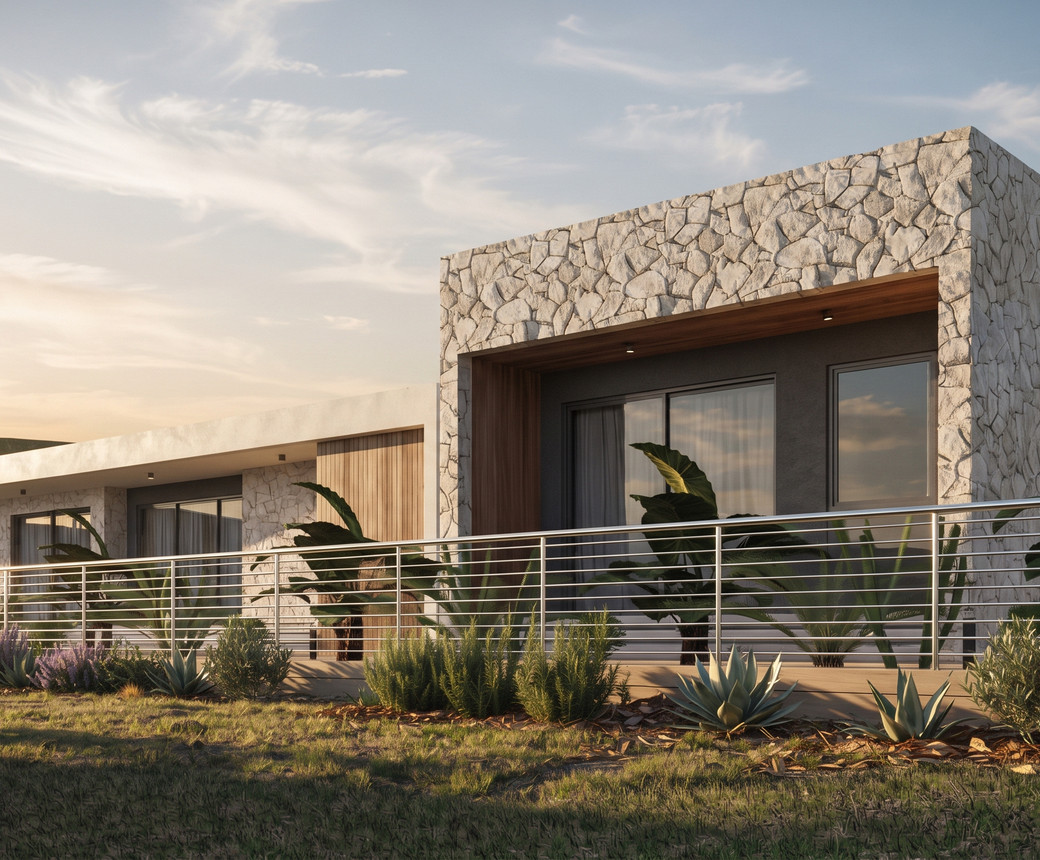
Residence 05 at Kellaki Hills, second view. Computer-generated image.
Ground floor plan, indicative.
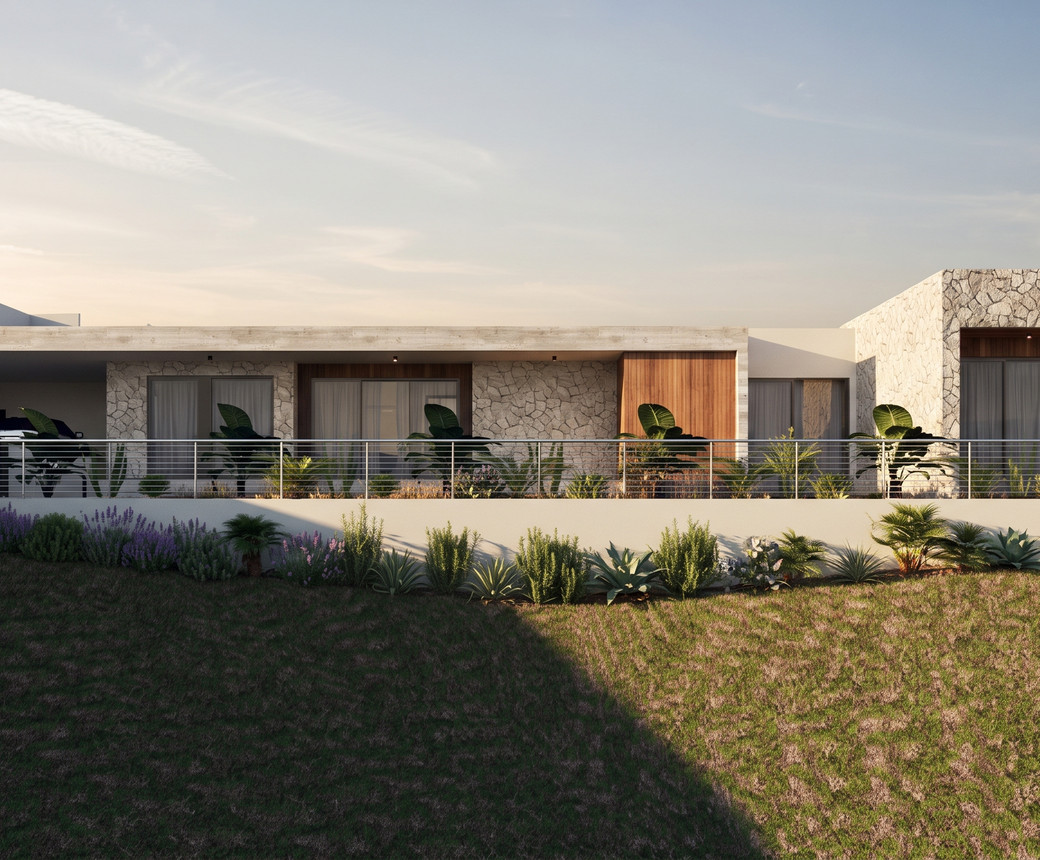
Residence 06 at Kellaki Hills. Computer-generated image.

Residence 06 · Plot E6

06 / 06

Residence 06

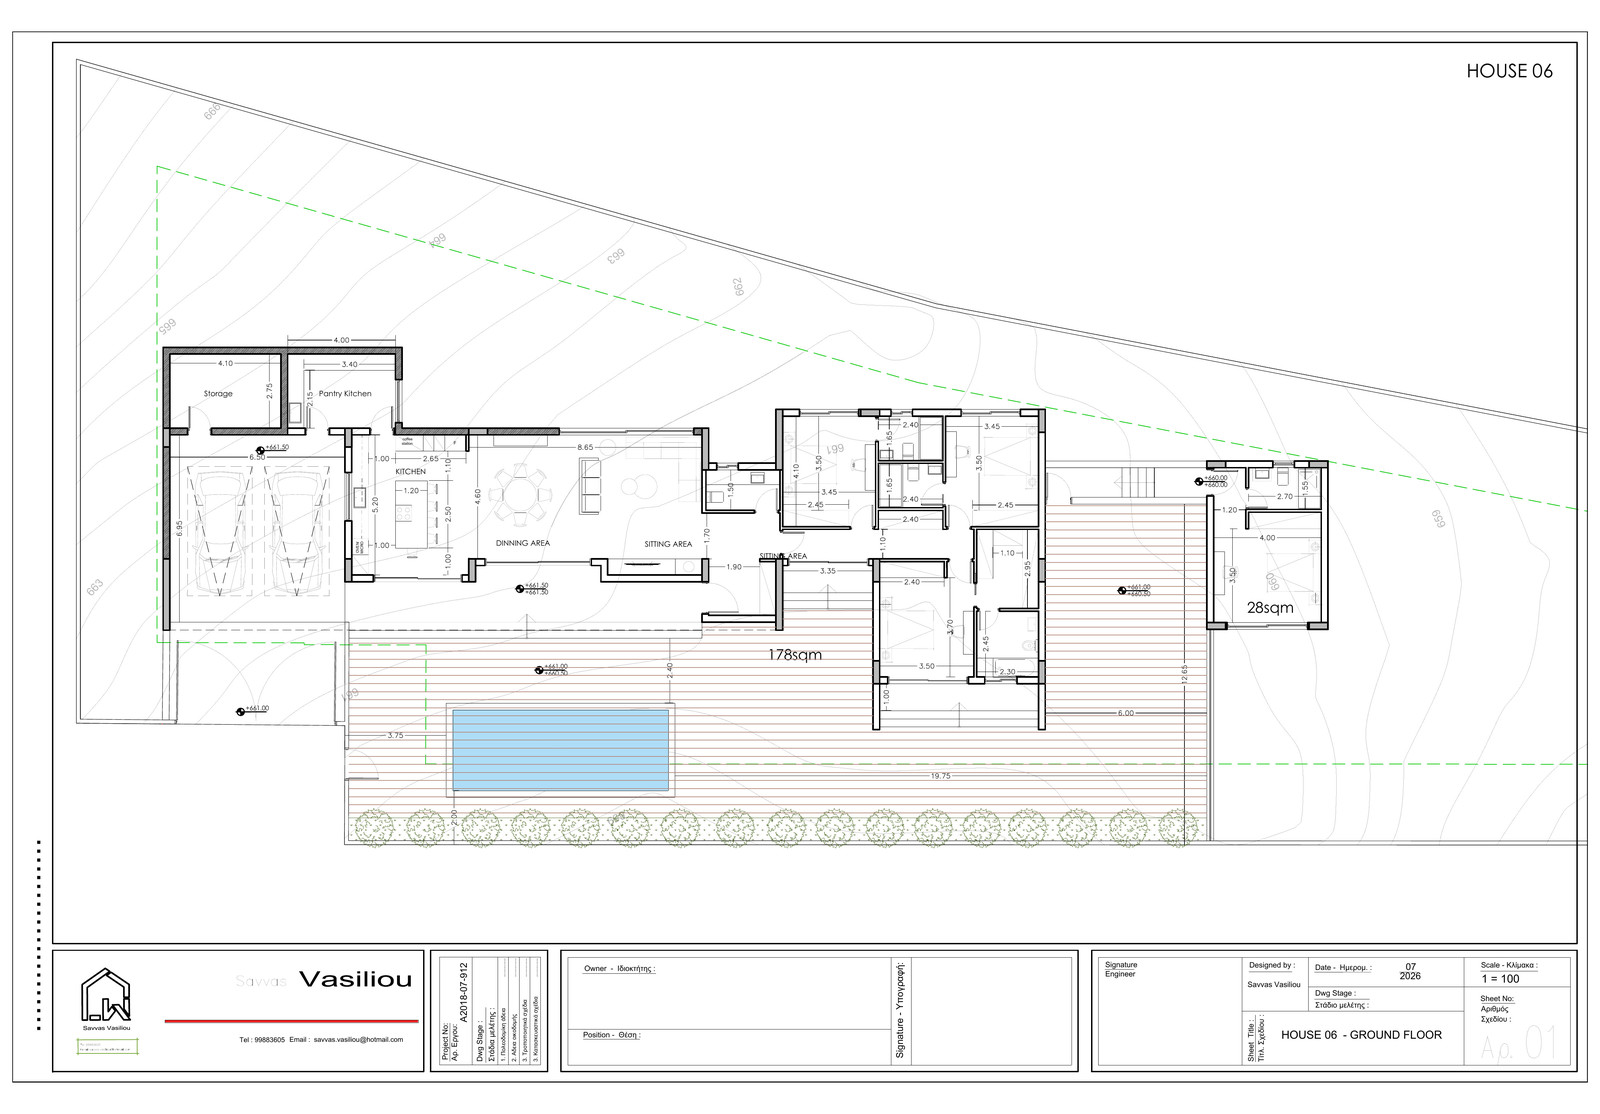
Below the turning circle, with the ground falling away in front of the house. A proposed single-storey residence with a flat roof, natural stone and pale exterior surfaces, extensive glazing, a terrace and a private swimming pool. This is the one residence drawn in full so far.

1,330 m²Plot
243 m²Internal area
4Bedrooms

Additional specifications available on request.
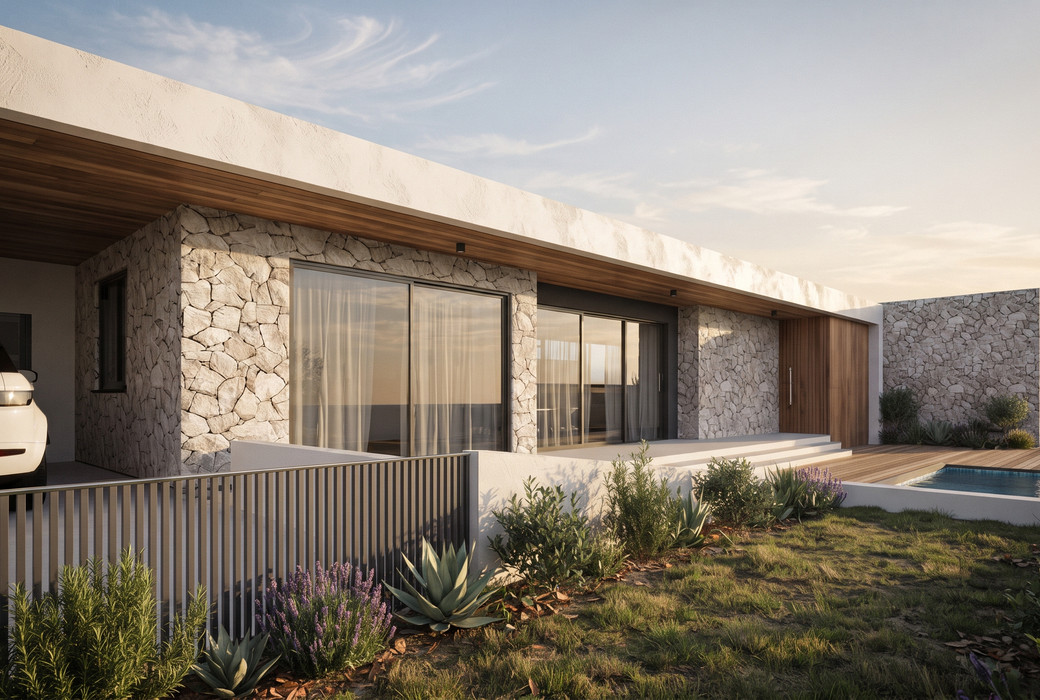
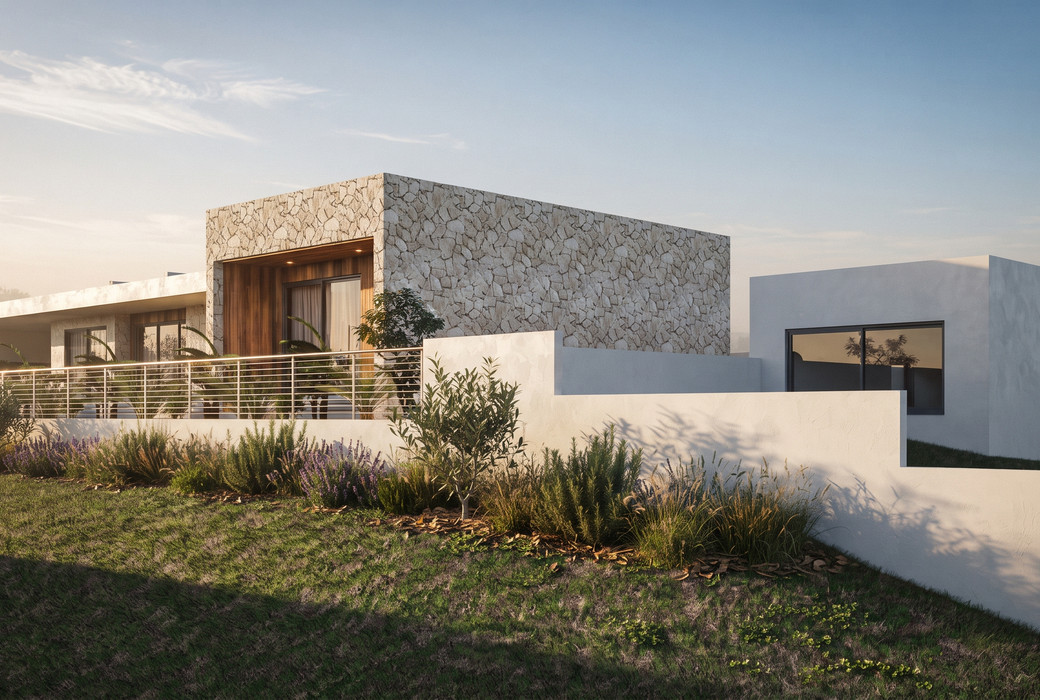
Residence 06 at Kellaki Hills, second view. Computer-generated image.
Ground floor plan, Residence 06.

See where each residence sits.

Explore the full masterplan, the plot boundaries and the layout of the development, drawn at 1:500 on Site Plan D.

Interested in one of the residences?

Request the latest floor plans, specifications, pricing and availability for the home you are considering.

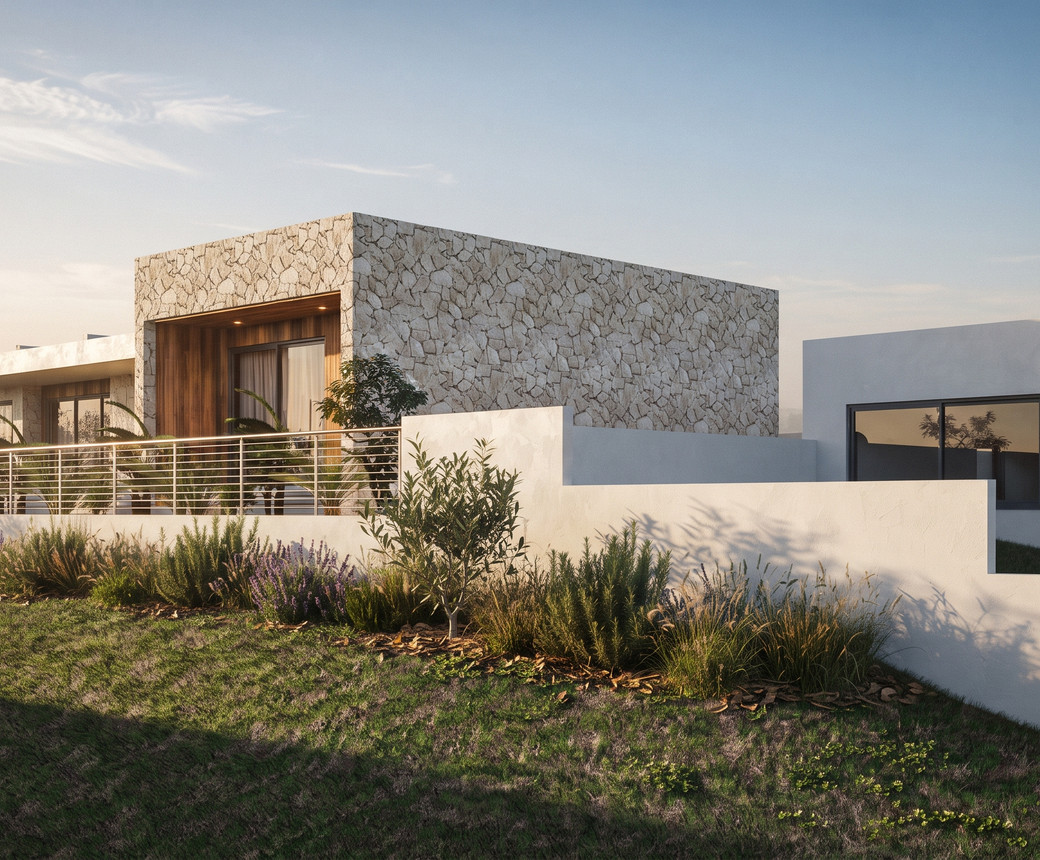
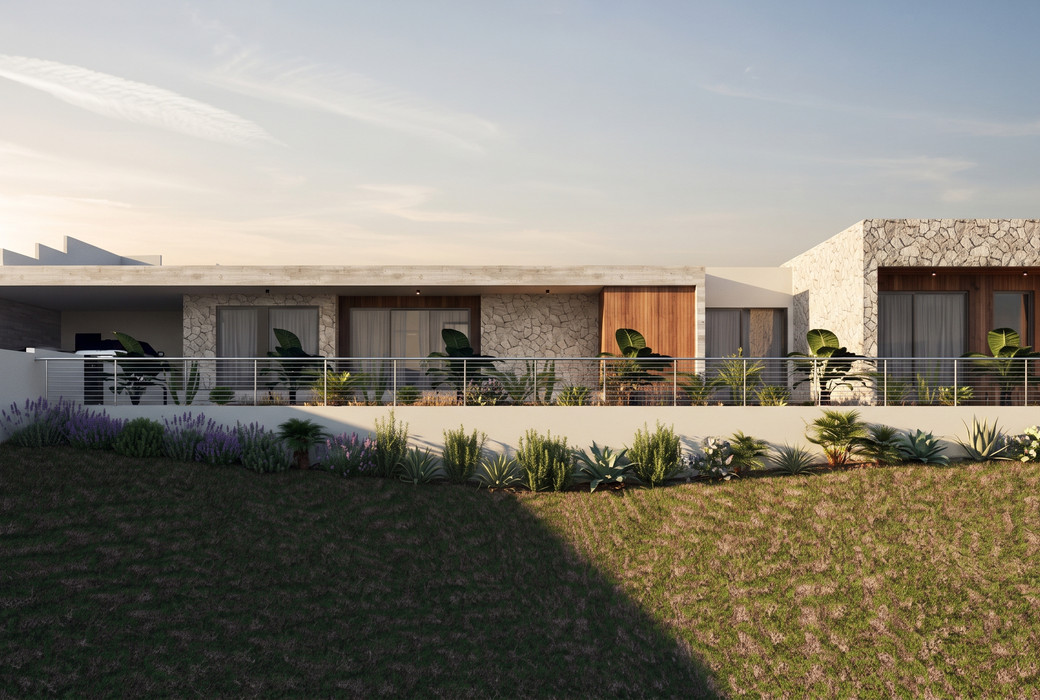
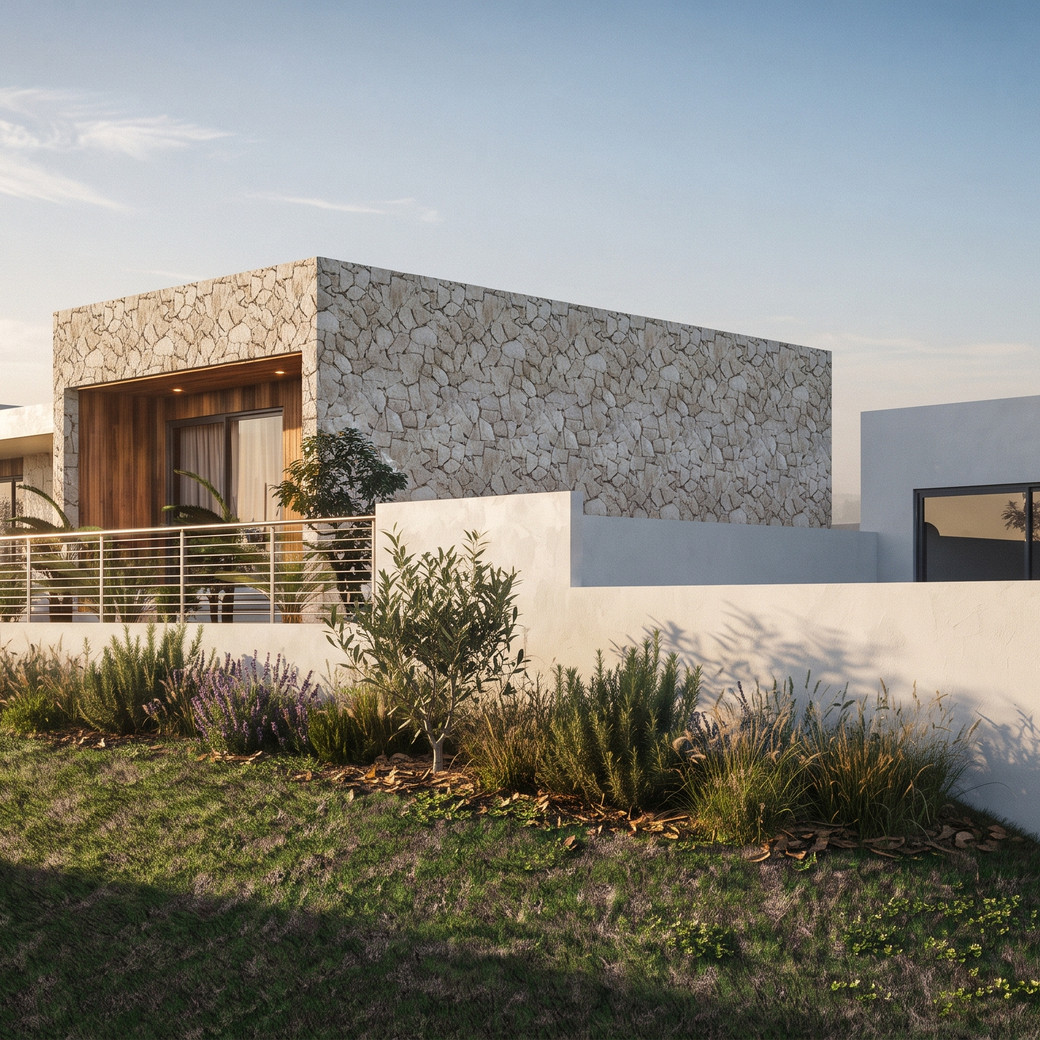
A residence at Kellaki Hills seen from below the garden wall. Computer-generated image.